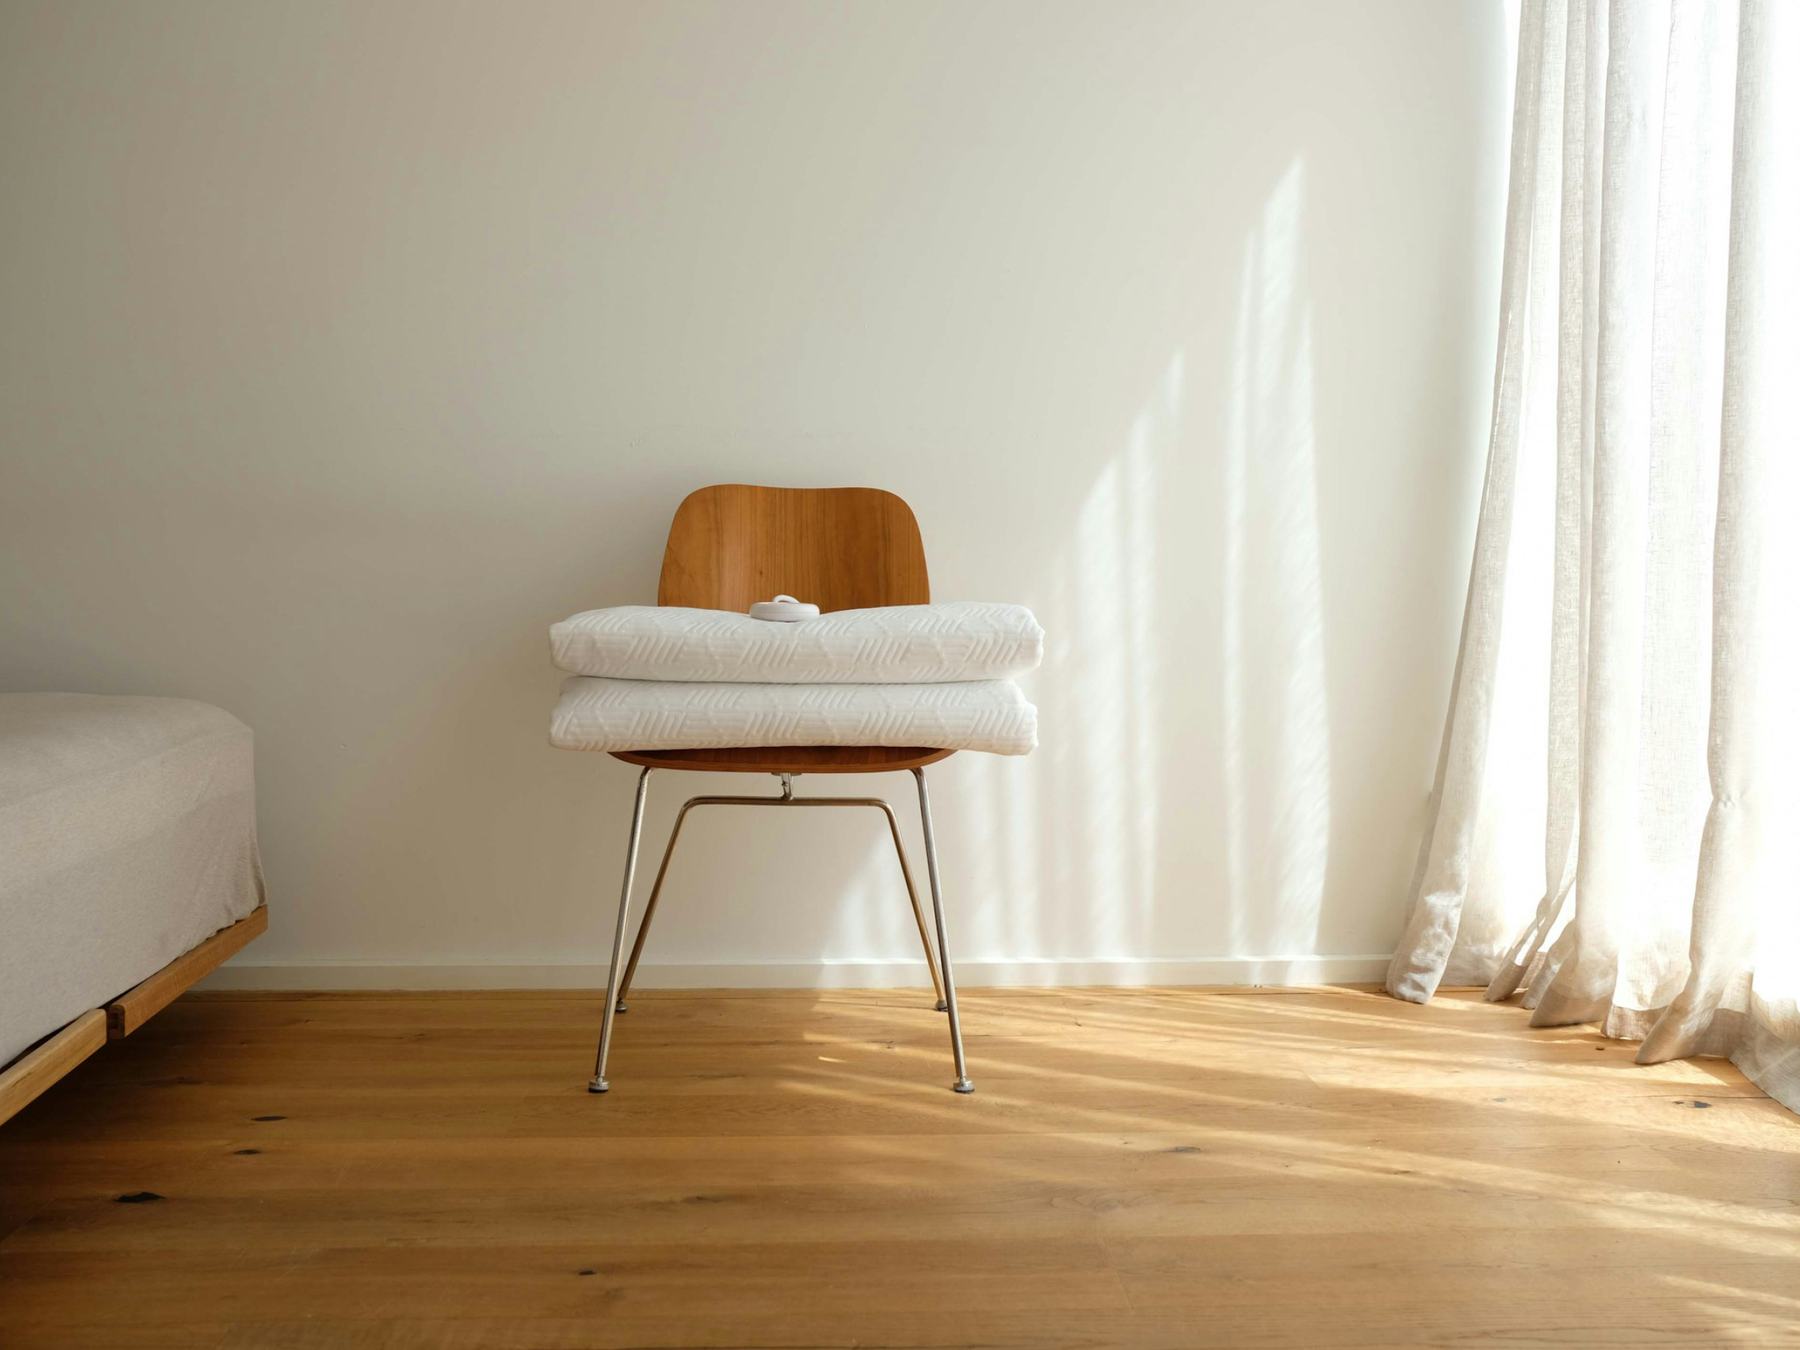
T1 · 6 homes
One bedroom
Morning light from the east, a 9 m² balcony and a kitchen you can actually cook in.
58–64 m²Interior
9 m²Balcony
€612,000From
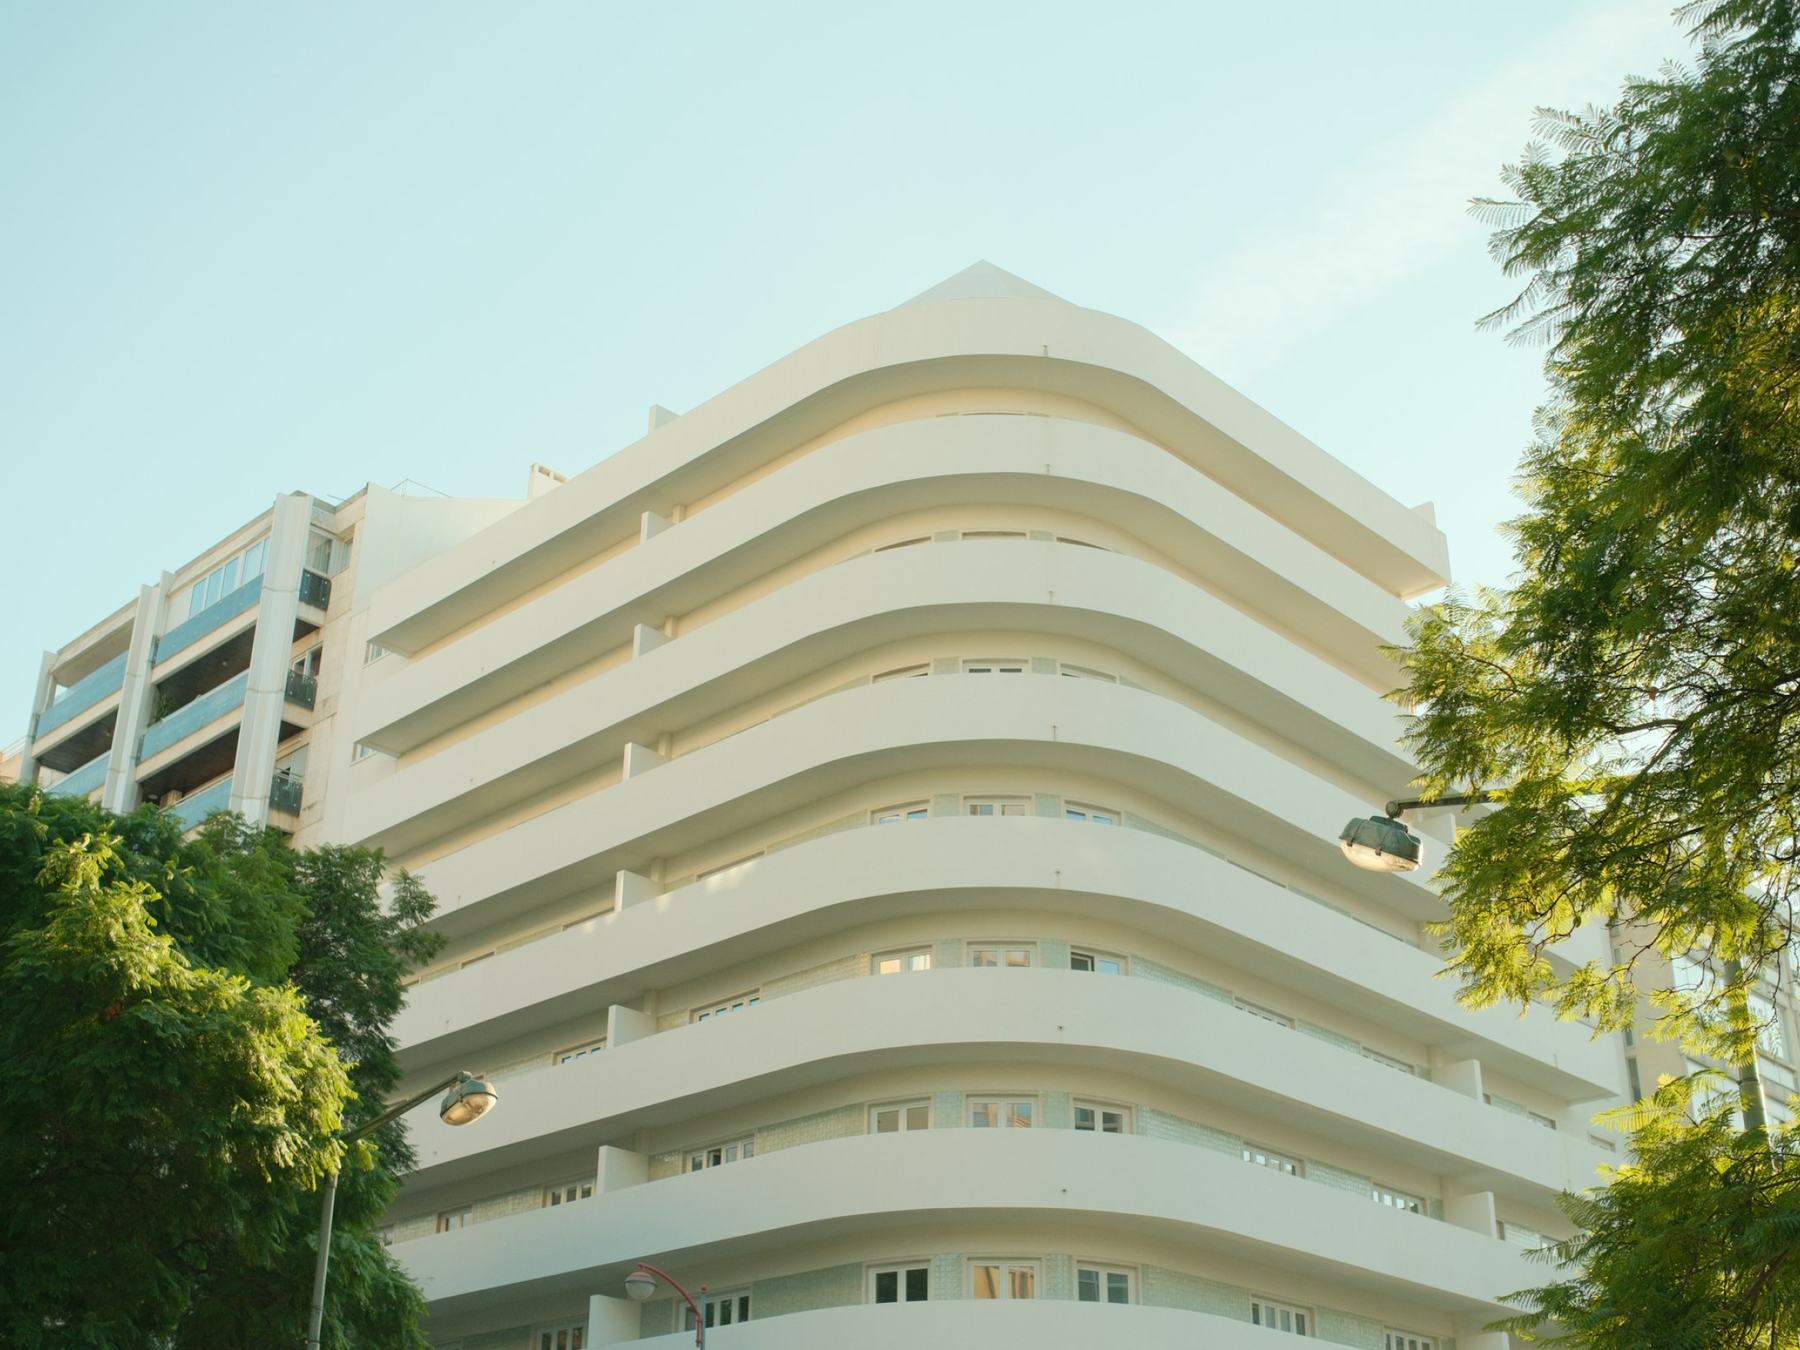
Designed by Atelier Moura Lobo on the site of a 1890s print works, two minutes from the Botanical Garden.
An old printer's yard, rebuilt as twenty-one homes 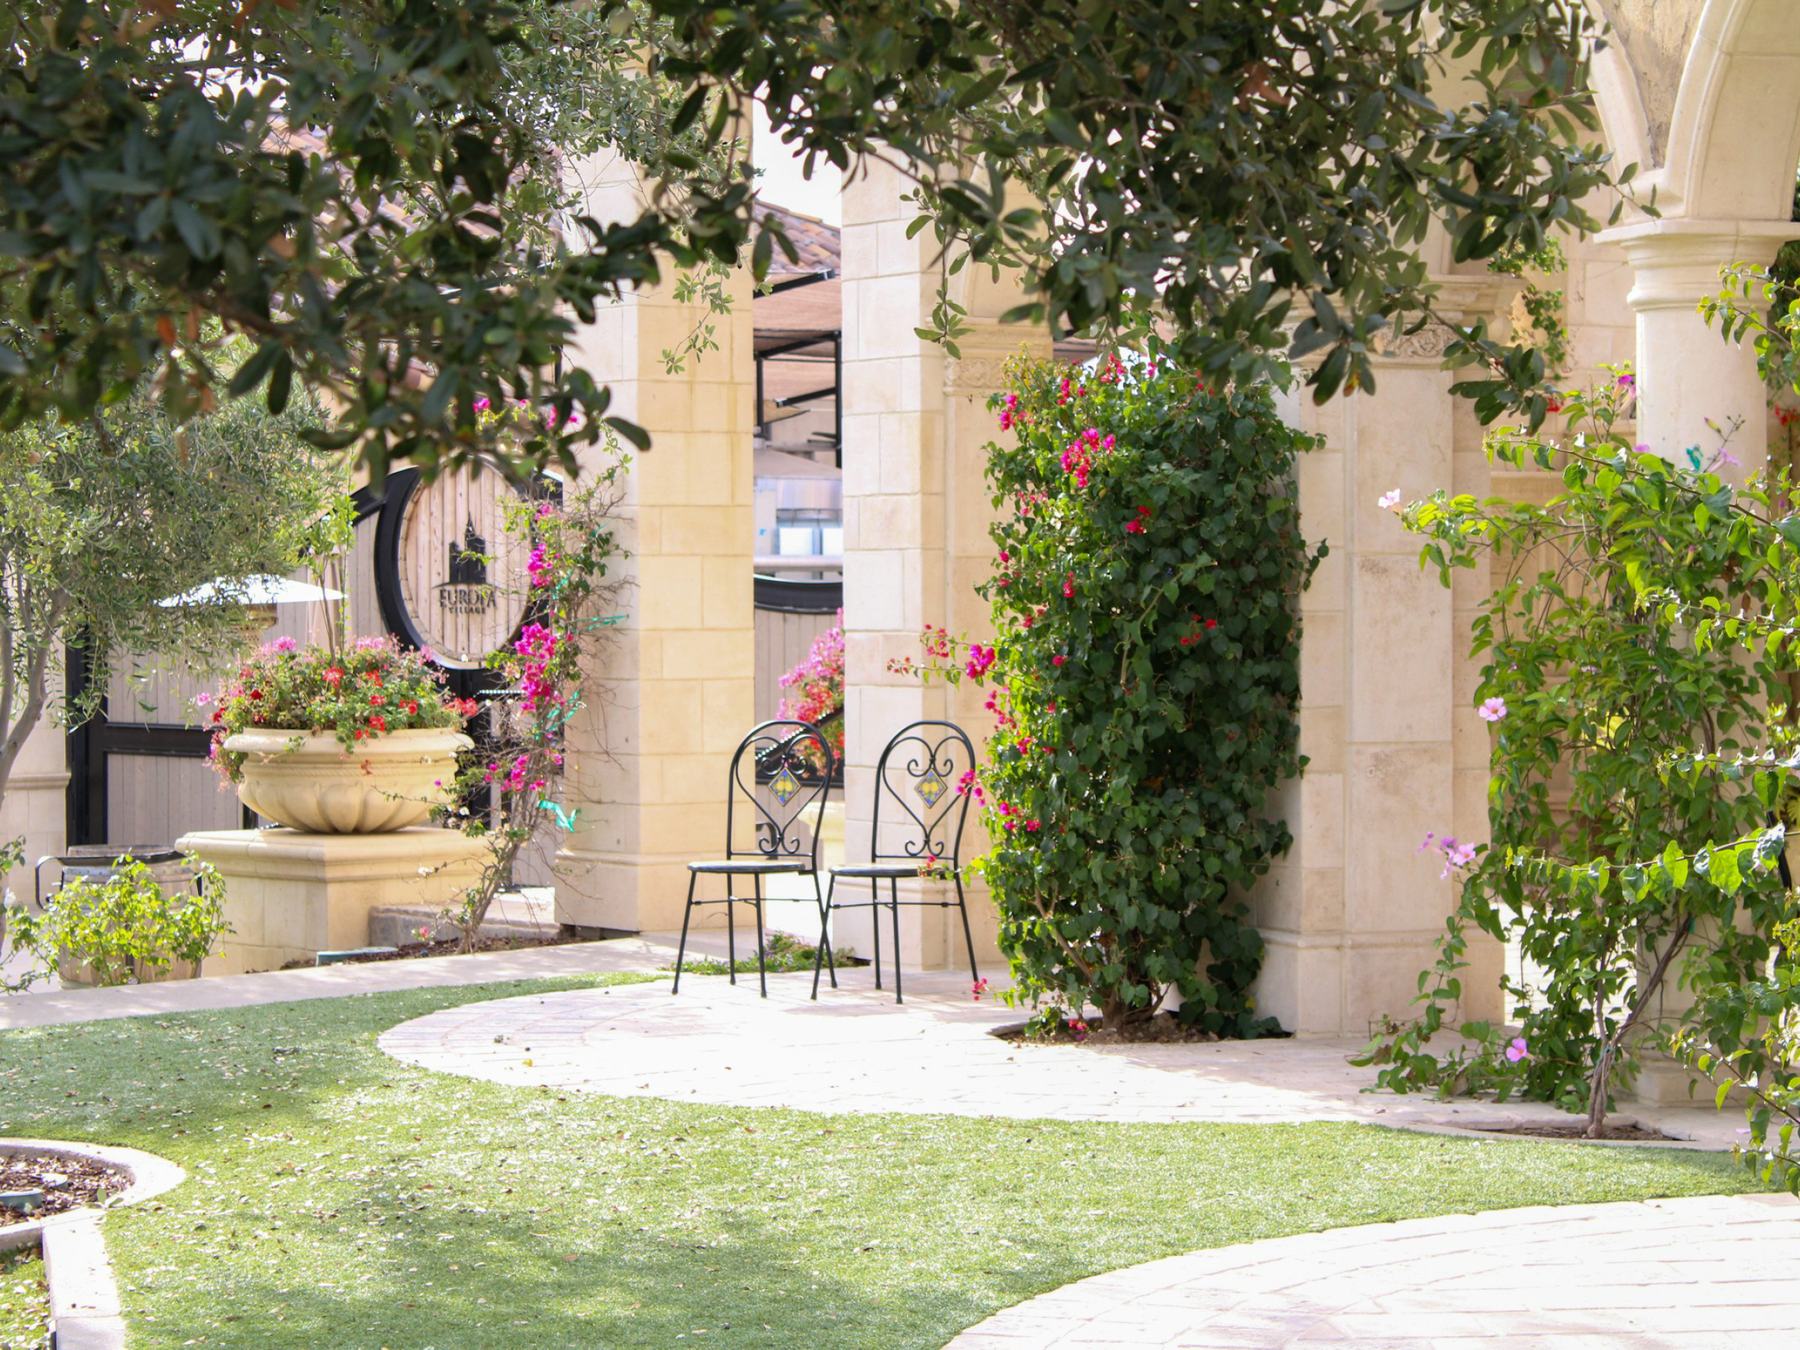 around a planted courtyard. Thick lime walls, deep balconies, oak underfoot and the river in most windows.
Homes across six floors, from one bedroom to a single penthouse.
Courtyard garden with olive, fig and strawberry trees.
Of homes look out over the Tagus from at least one room.
Energy class, with heat pumps and solar on the roof.
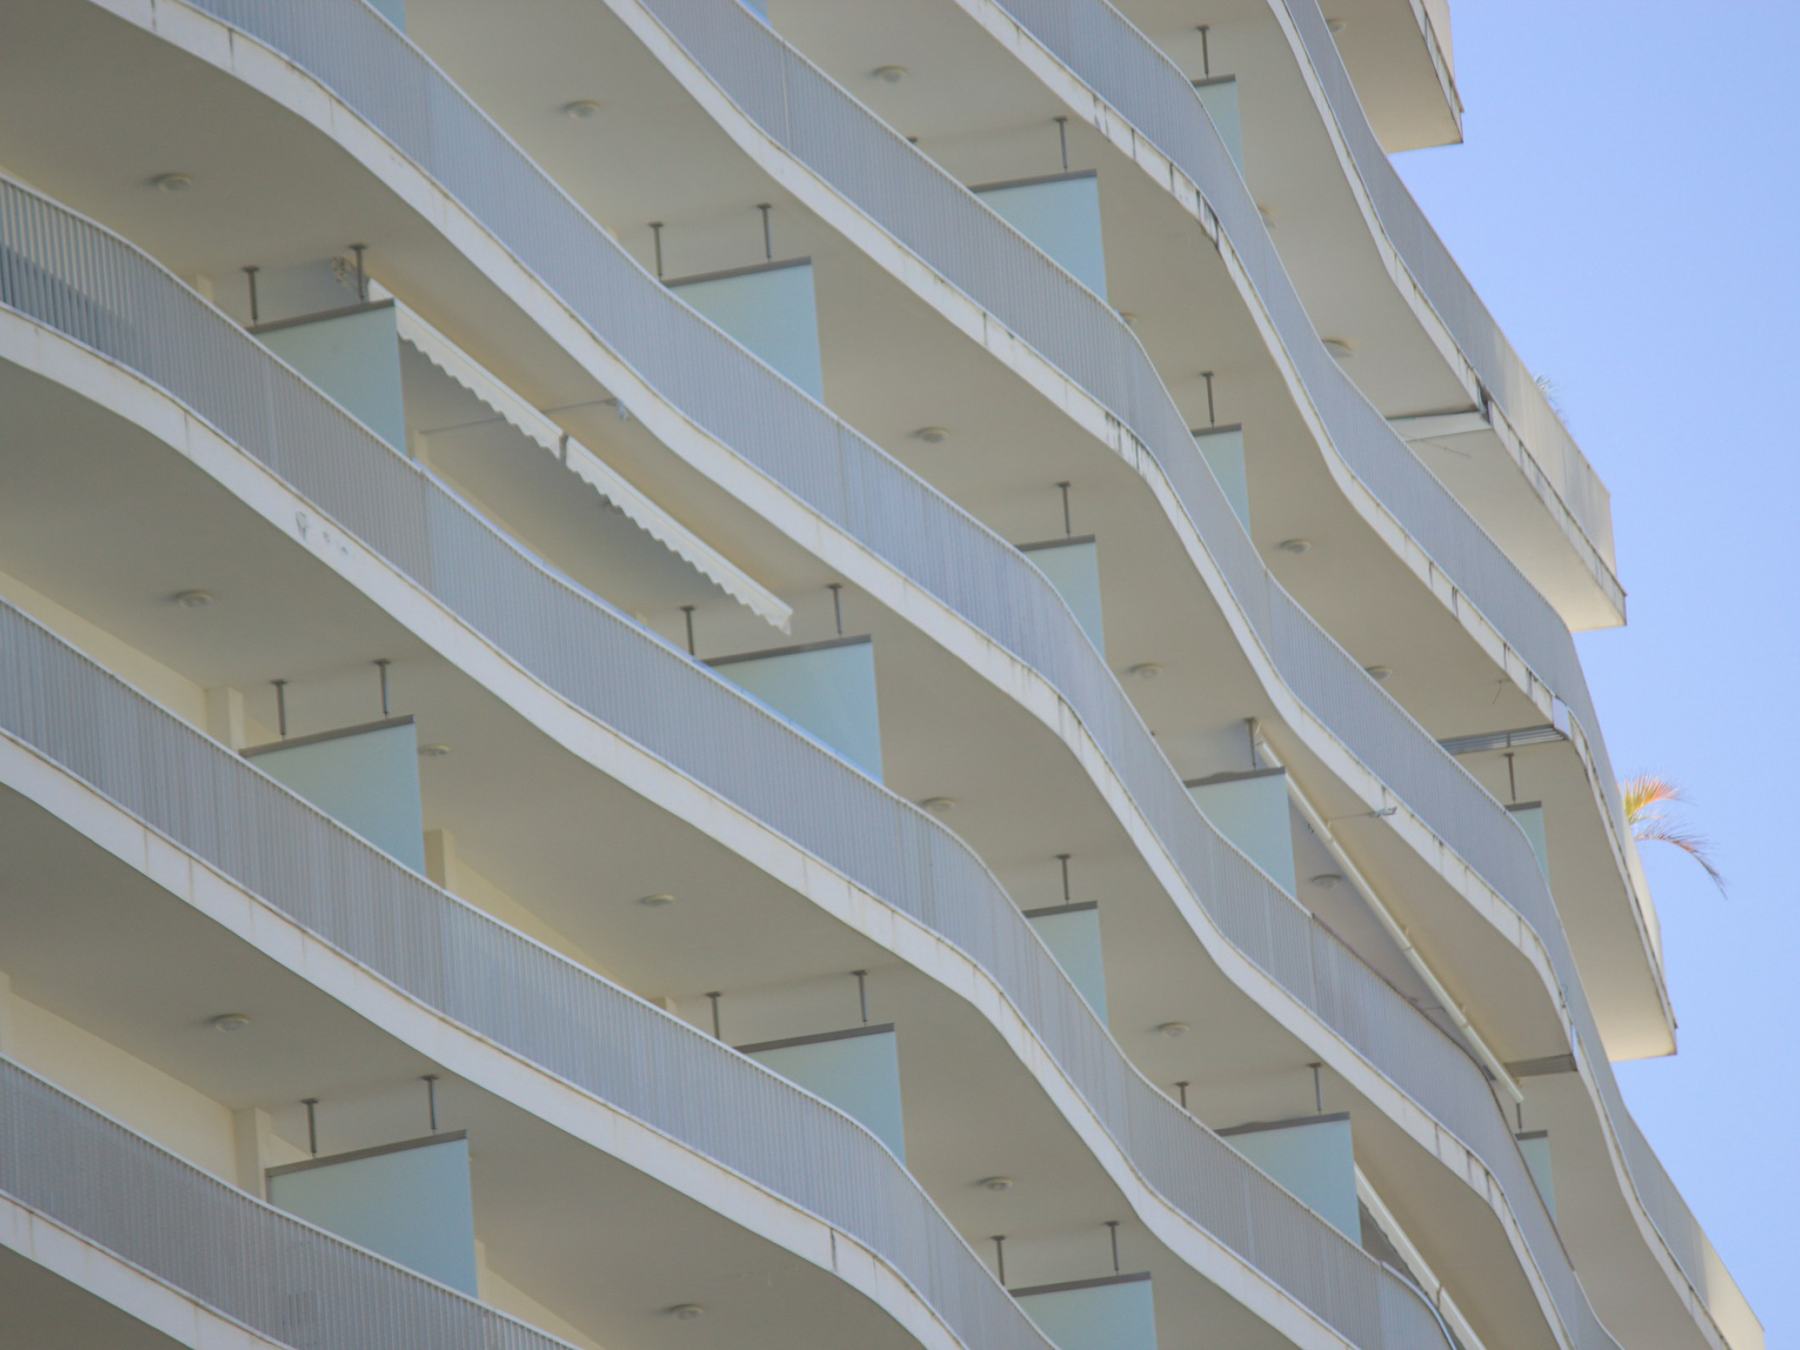
Every home has outdoor space, ceilings of 2.9 metres and windows on at least two sides.
Morning light from the east, a 9 m² balcony and a kitchen you can actually cook in.
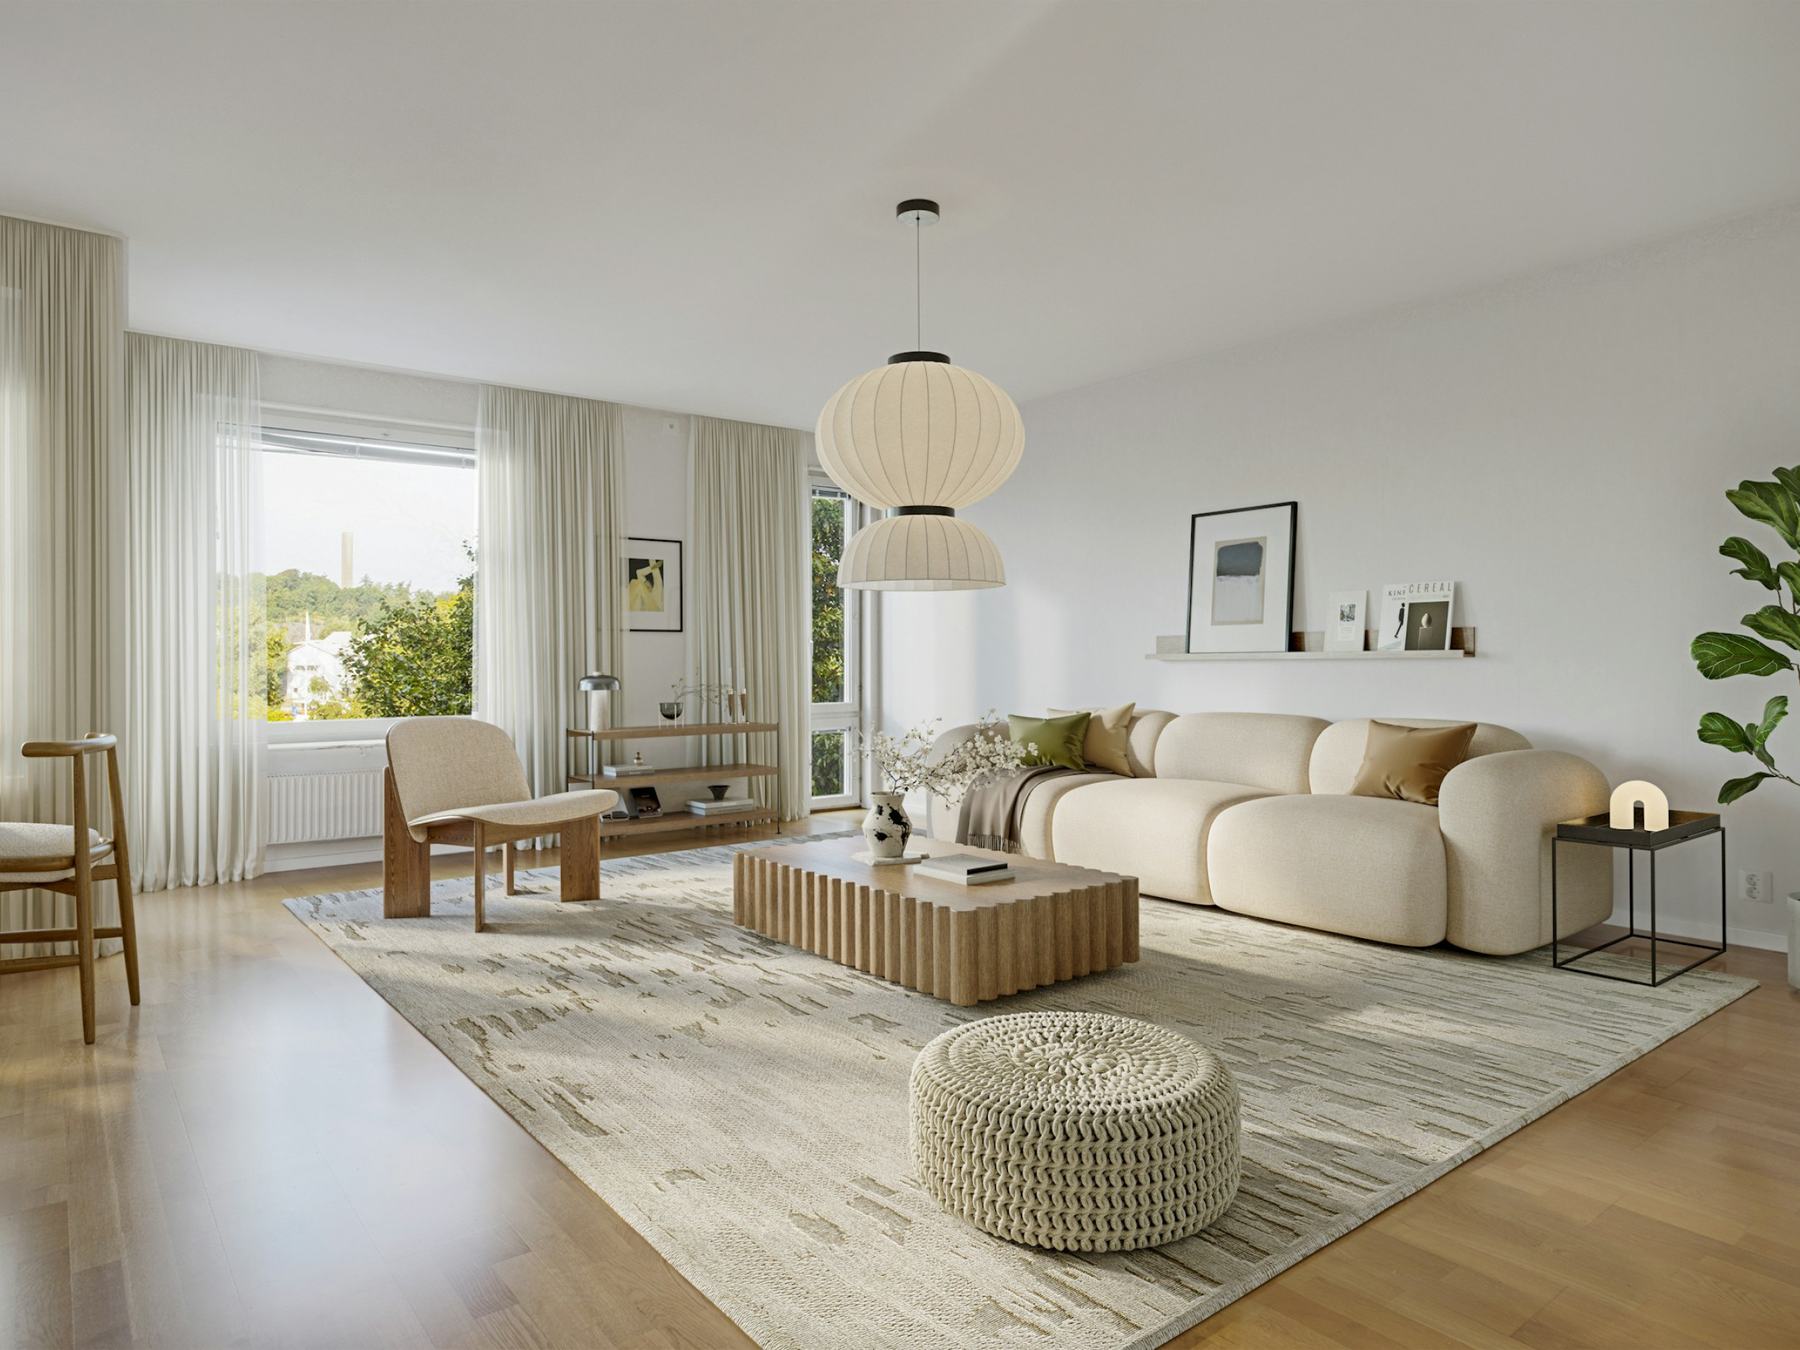
A long living room facing south-west, two bedrooms with their own bathrooms, and a balcony wide enough for dinner.
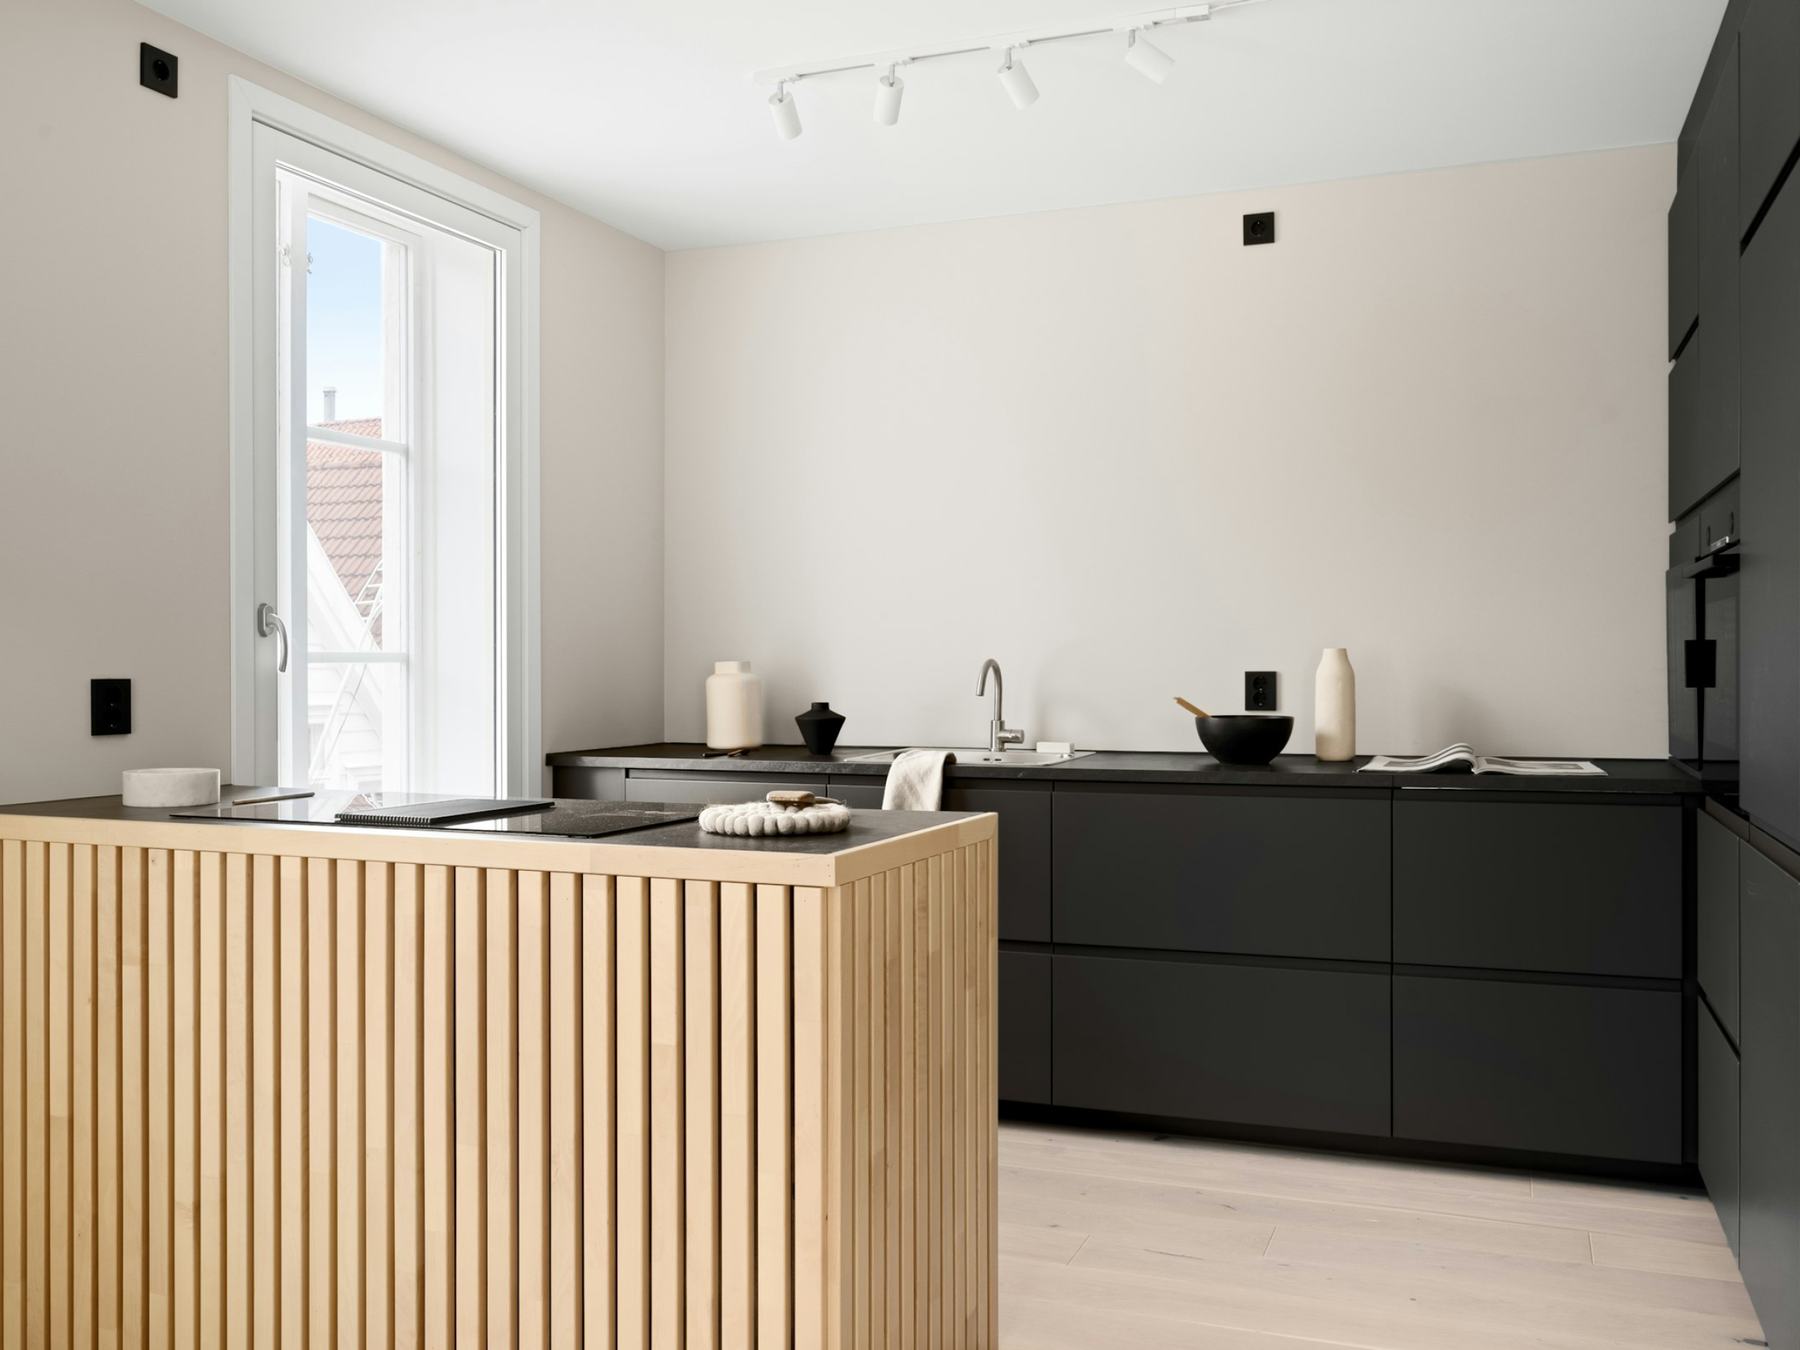
Corner homes with a separate kitchen, a study nook and light from three sides through the day.
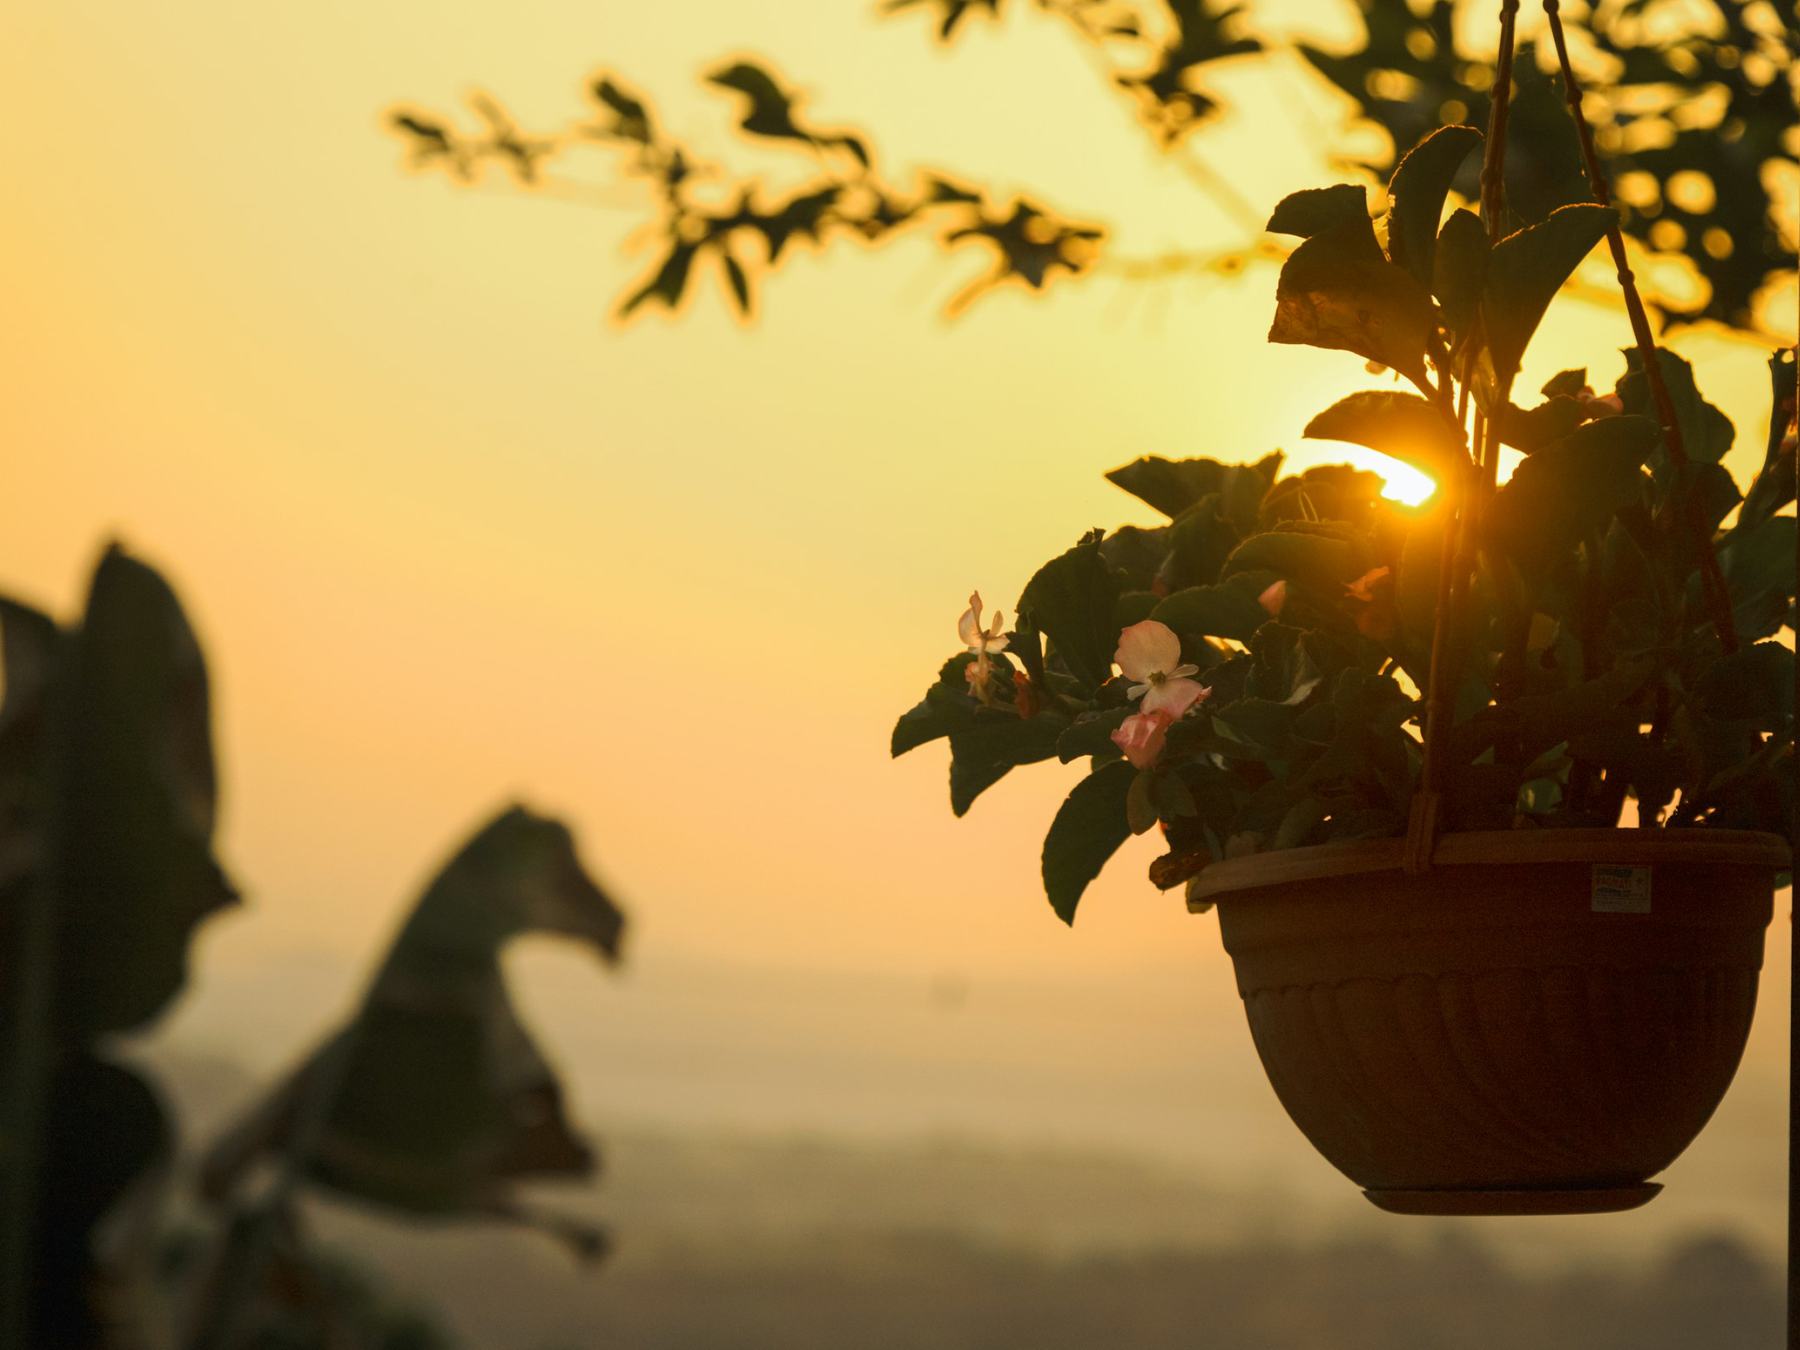
The whole top floor. A wraparound terrace with a plunge pool, views from the castle to the bridge.
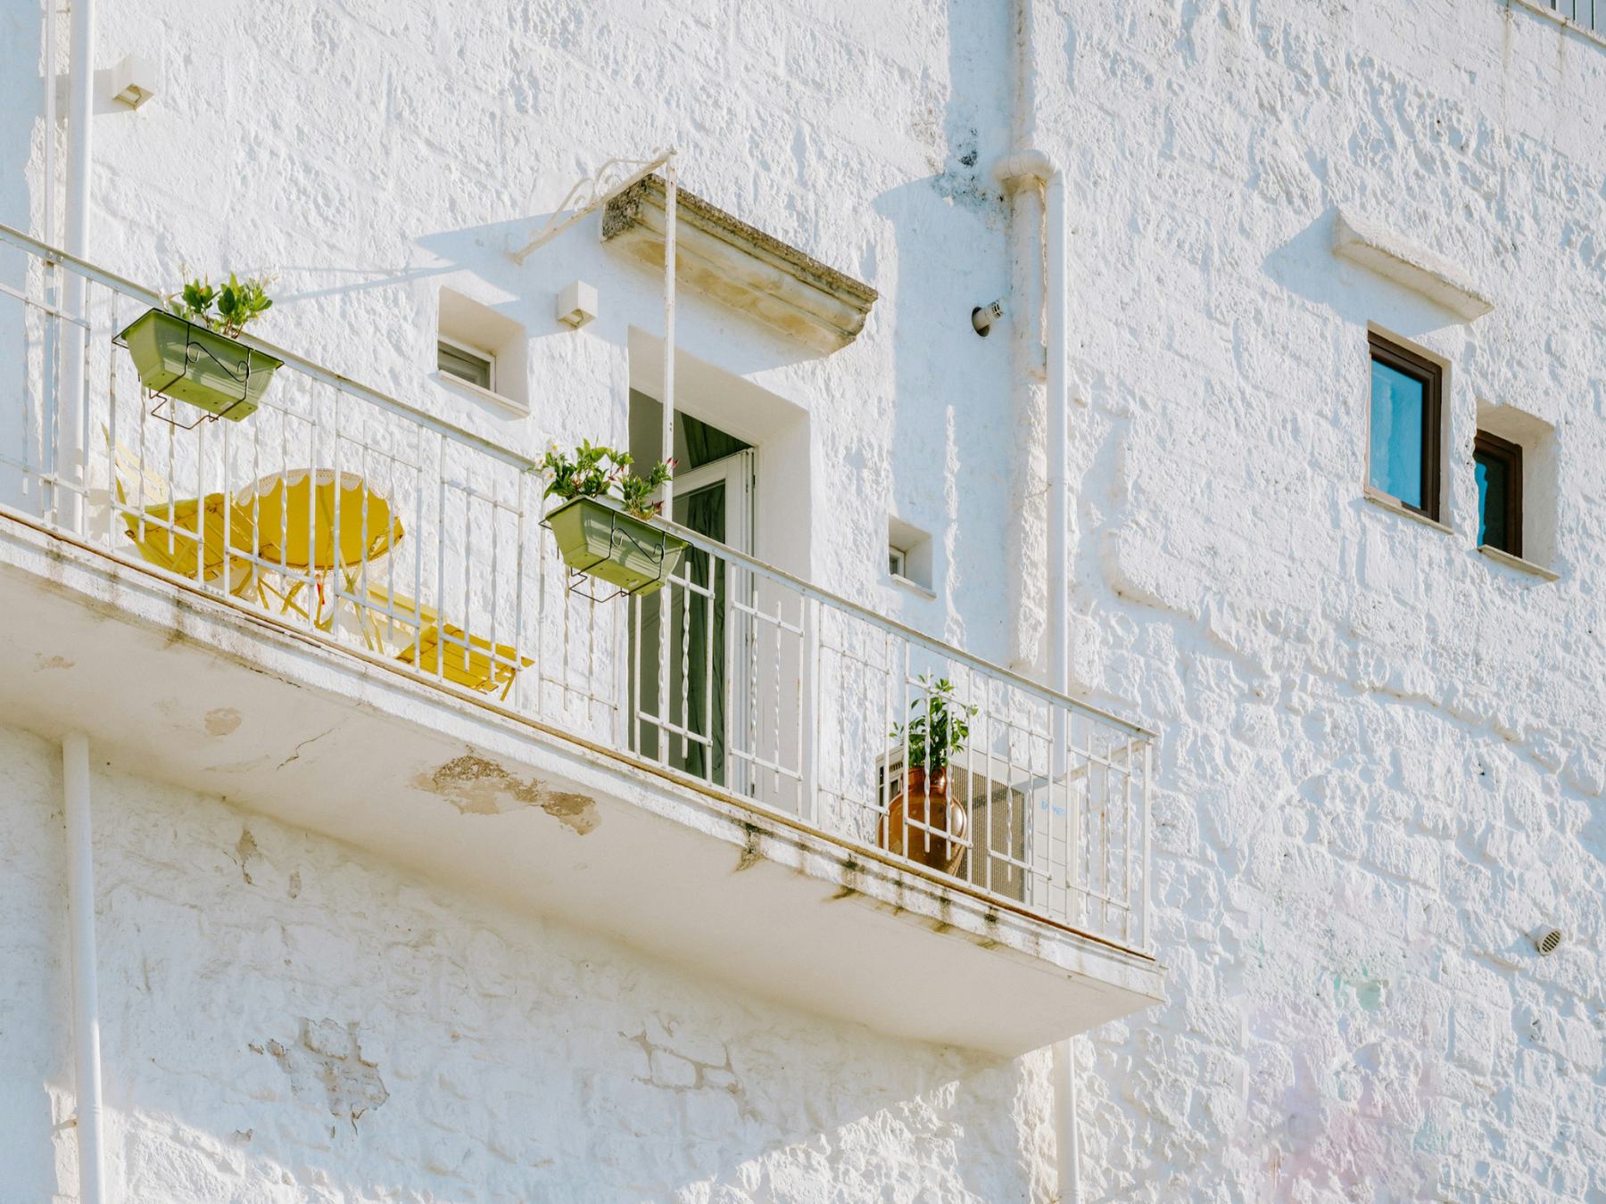
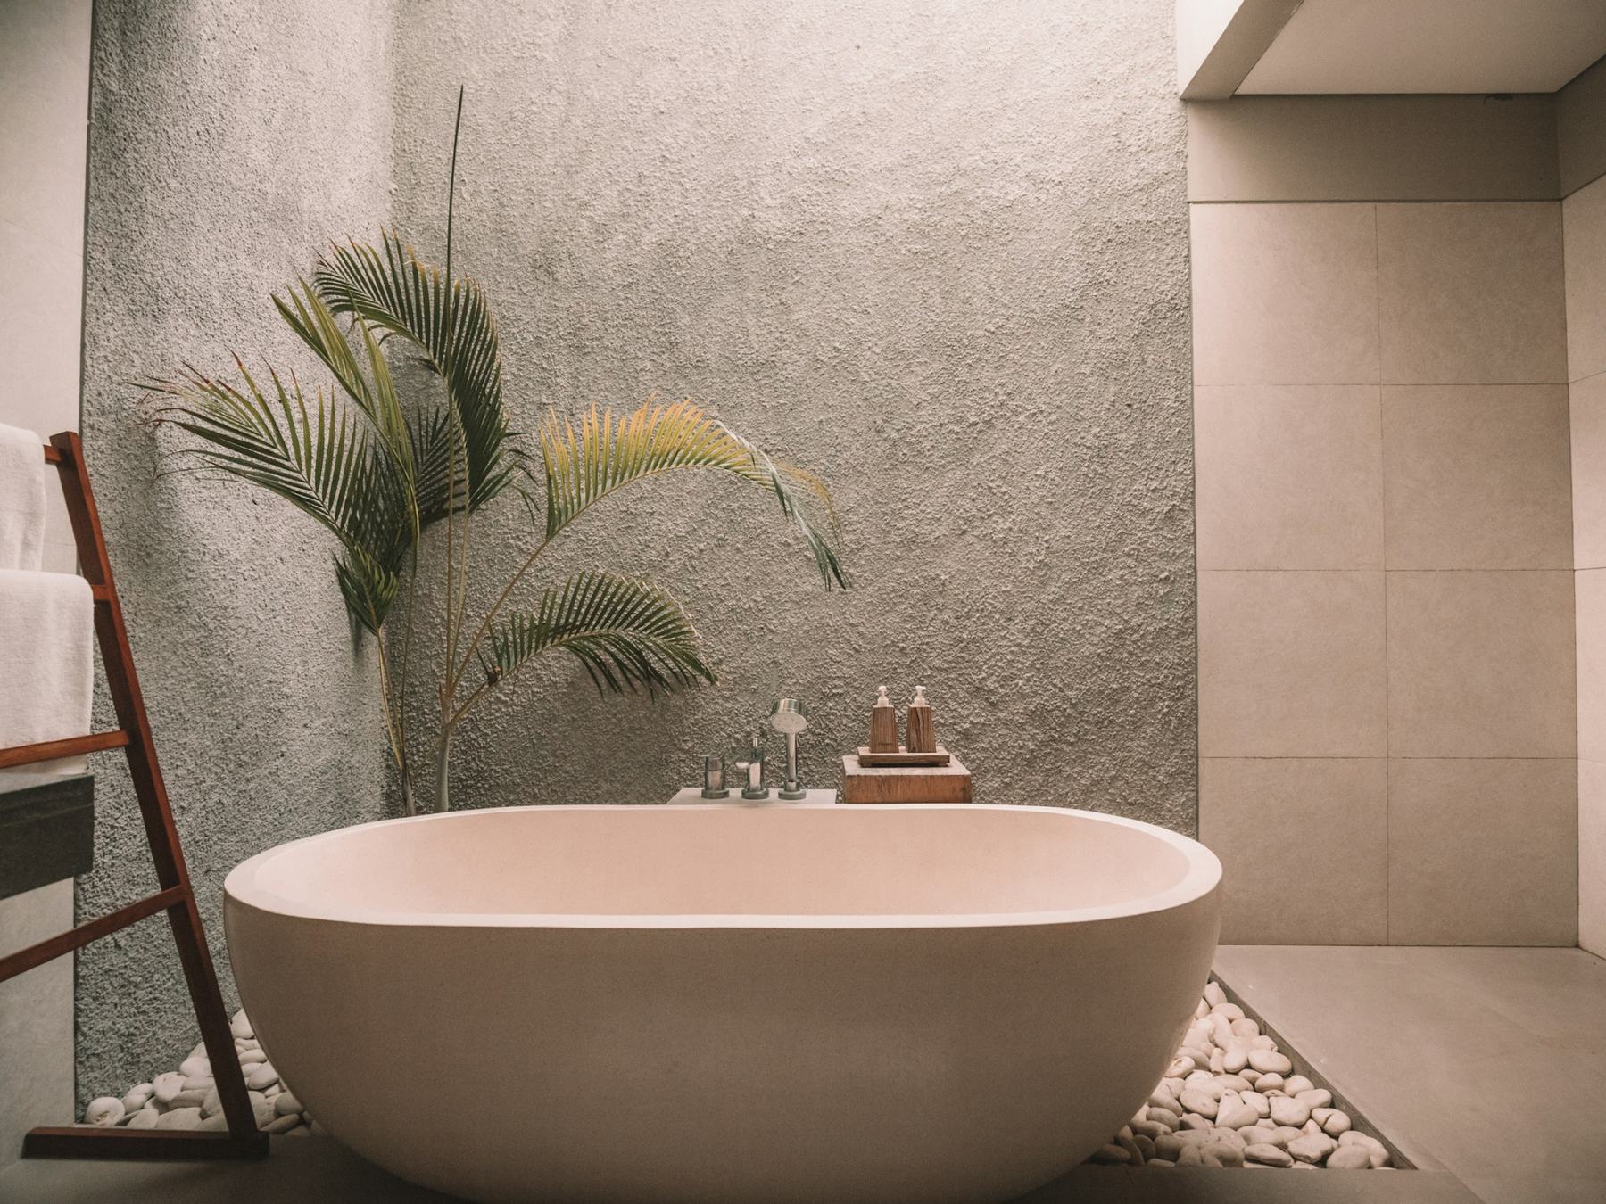
We chose materials Lisbon has trusted for centuries, then built them with today's insulation, acoustics and heating.
The street façade keeps its original stone. New walls are finished in lime render by hand, so rooms stay cool in August and dry in February.
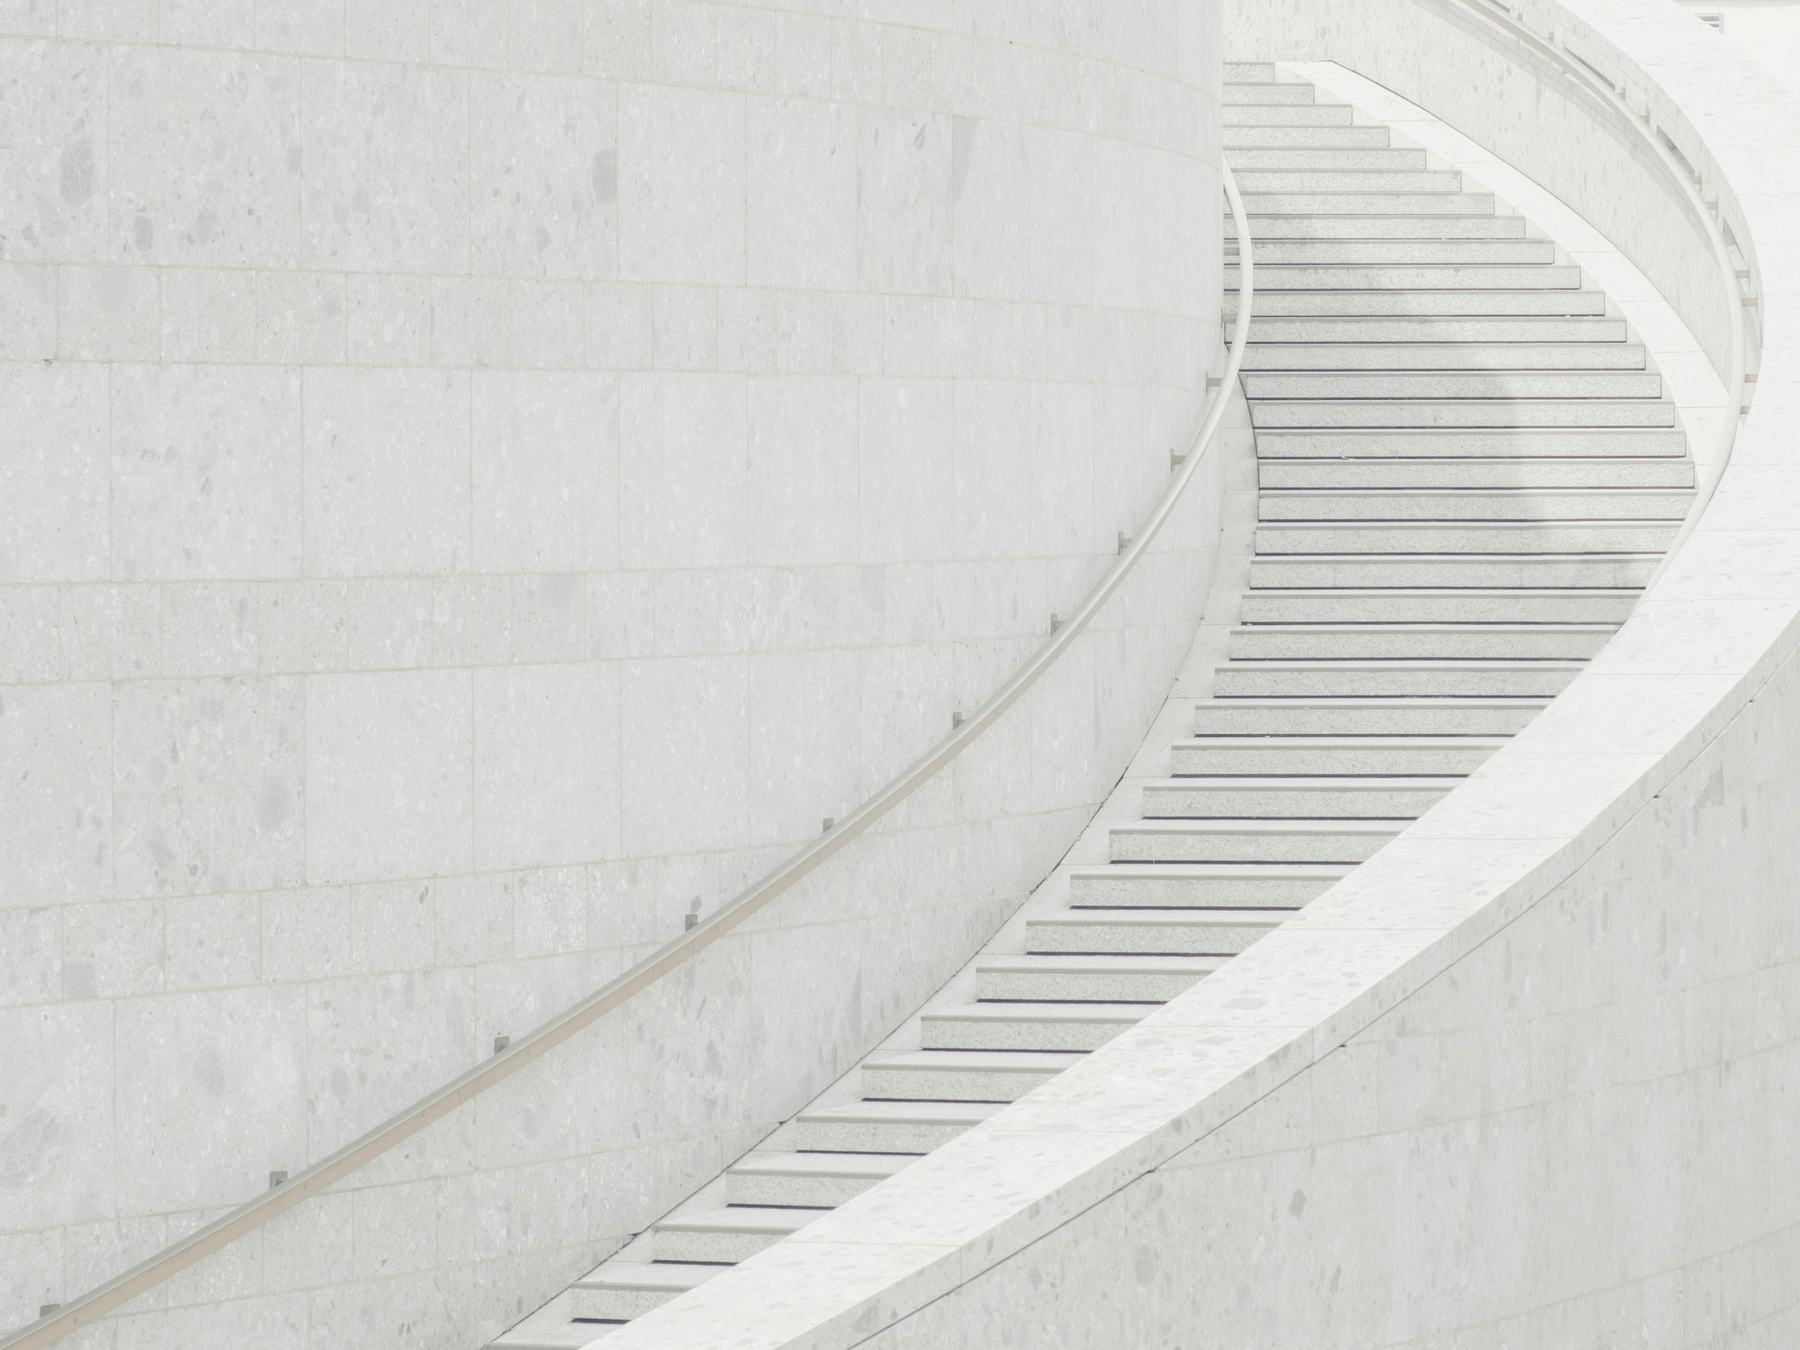
A curved stair in honed Lioz limestone runs the full height of the building, lit from a skylight above. There is a lift too, but most people walk.
Freestanding stone baths in the larger homes, walk-in showers in all of them, and tadelakt walls that need no grout and no tiles.
The old yard is now a 410 m² garden planted by Verde Vivo, with a long table for residents and rainwater tanks under the paths.
Prices include a parking space and a cellar. Hover a home to find it on the building.
Drag to turn · hover a home
| Home | Type | Inside | Status | Price |
|---|

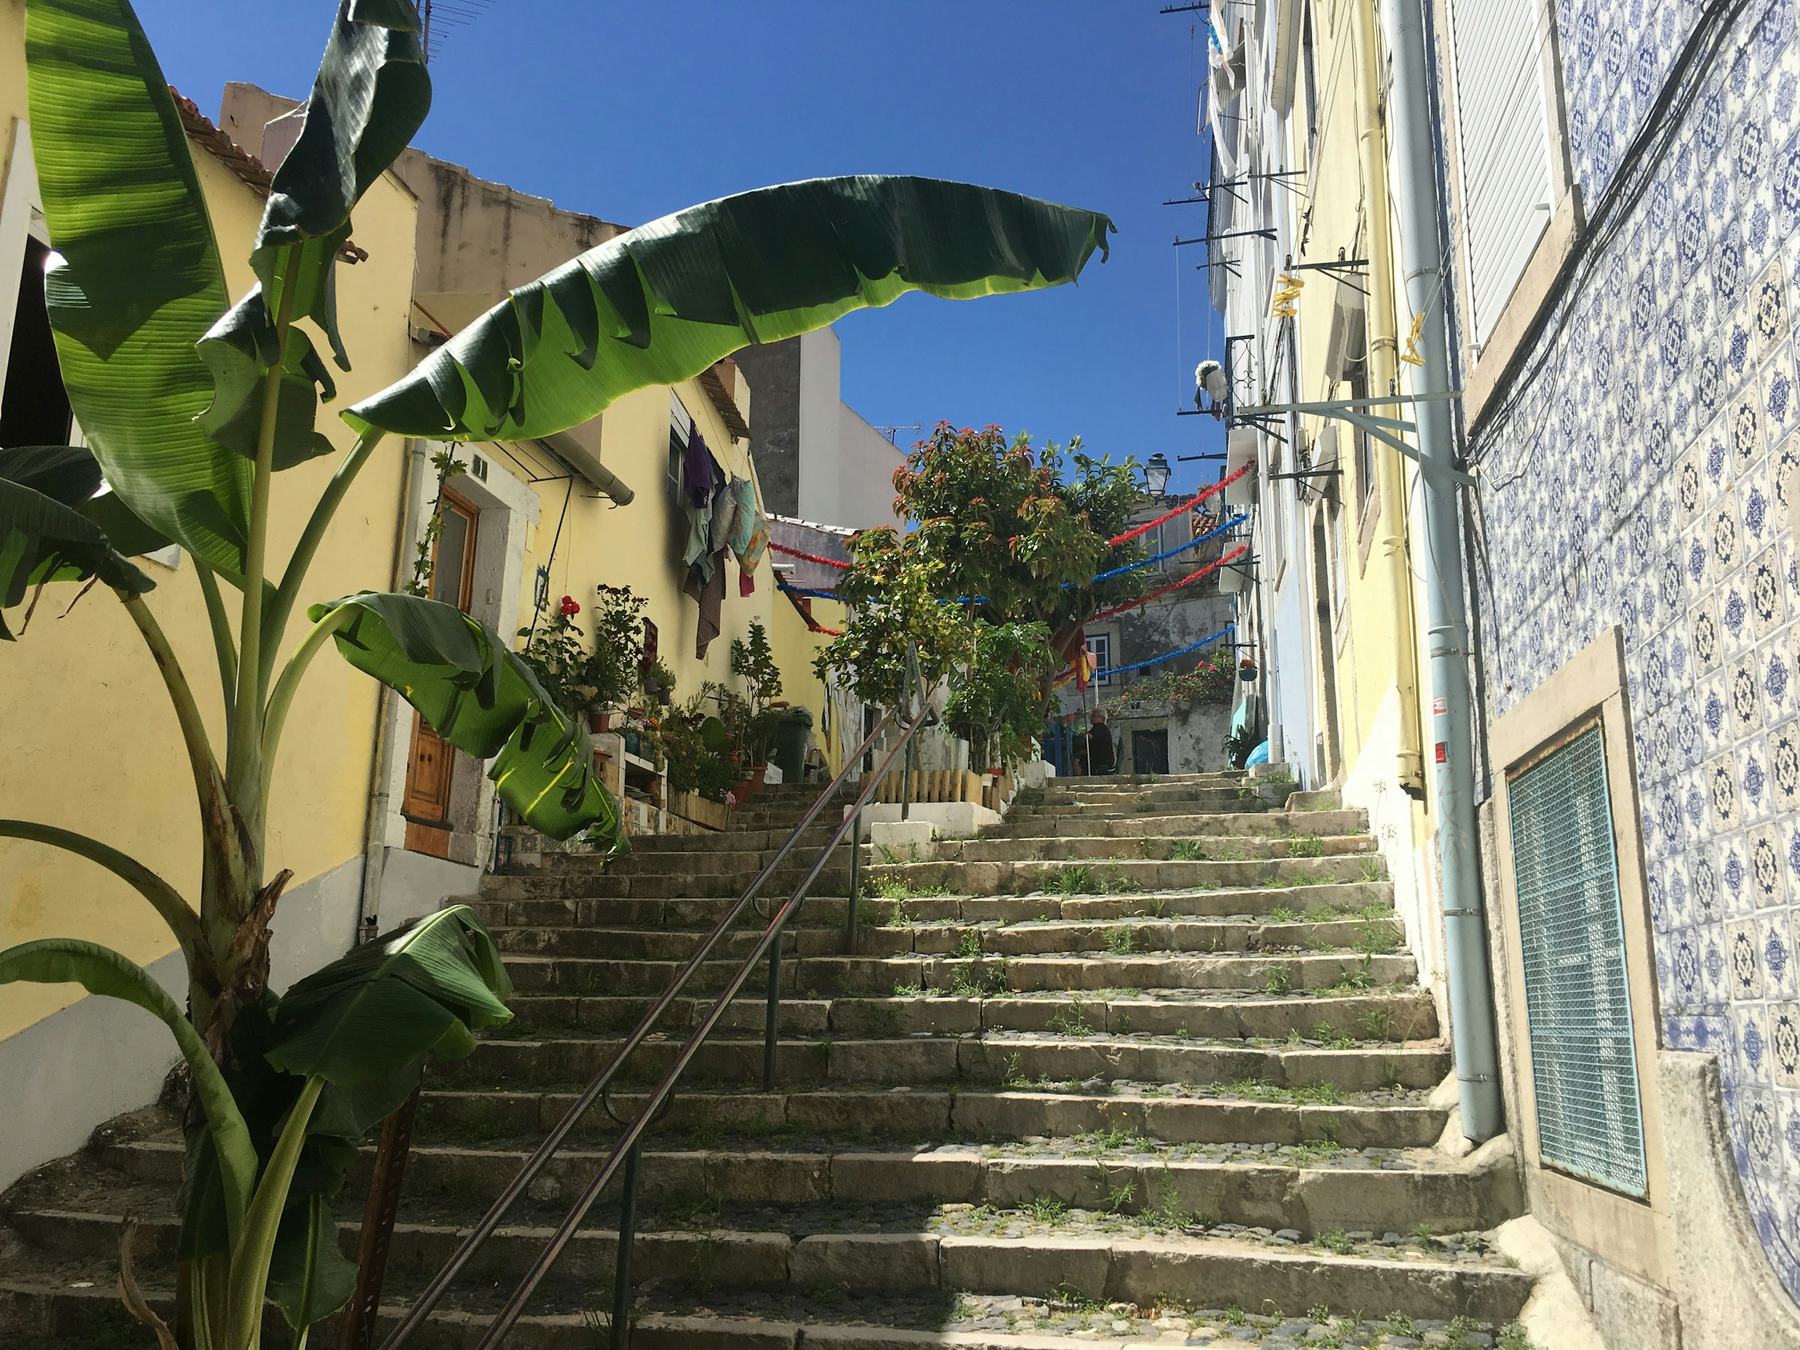
Príncipe Real is gardens, bookshops and Saturday markets, with Chiado and the river a short walk downhill.
One contact from start to finish. Our sales team speaks Portuguese, English, French and German.
Walk through a finished two-bedroom on site and see every material in daylight.
A refundable deposit holds the home for 30 days while your lawyer reviews the papers.
Pay 20% at signing and another 10% when the façade is finished. Nothing more until the deed.
Sign the deed, pay the balance and move in. Ten-year structural warranty from day one.
Site diary9 October 2026
Façade stone going up on floors 4 and 5
If your question is not here, write to us. We answer within one working day.
Ask the sales teamYes. Around half of our buyers live abroad. You will need a Portuguese tax number (NIF) and a local bank account, and we can introduce you to independent lawyers who handle both.
Until interiors start in February 2027 you can choose between two kitchen finishes, two floor tones and open or closed kitchens in most two- and three-bedroom homes, at no extra cost.
Every home comes with one underground space with an EV charger and a private cellar. Three-bedroom homes and the penthouse have two spaces.
Condominium fees are estimated at €3.10 per m² per month and cover the garden, cleaning, lifts and building insurance. Energy bills are low thanks to heat pumps and shared solar.
Yes, and the garden has a small washing station by the bike room.
Your payments are held under a bank guarantee until the deed. The promissory contract sets a final date, and you can withdraw with a full refund if it passes.
Visits take about forty minutes and include the show home, the courtyard and a look at the homes that are left. Pick a day and we will confirm a time.